
French Doors in Brookfield, WI
At Brookfield Entry Door Install
About US
French Doors in Brookfield, WI
Brookfield Entry Door Install helps homeowners plan french doors projects with attention to fit, weather exposure, appearance, everyday operation, and long-term value. In Brookfield, exterior doors must do more than look good: they are part of the home's weather barrier and are used through cold winters, humid summers, wind, rain, and repeated freeze-thaw cycles. French doors require careful alignment because two door panels must meet correctly at the center while also sealing at the head, jambs and sill. The inactive panel, astragal, flush bolts, threshold and weatherstripping all need to work together. Small installation errors can show up as drafts, difficult locking or uneven reveals.
If your goal is using paired hinged doors to create a broad, elegant opening with substantial glass and flexible access, the right product and a careful installation can make a noticeable difference. This page explains the practical choices involved, common warning signs, material and glass options, the typical installation sequence, and what to compare when selecting a french doors contractor in Brookfield, Wisconsin.
Understanding French Doors
French Doors generally involves evaluating the existing opening, selecting a compatible door system, preparing the rough opening, setting and fastening the new unit, managing water and air at the perimeter, adjusting the hardware, and finishing the interior and exterior trim as required. The exact scope varies with the home, the condition of the frame and sill, and whether the project is a like-for-like replacement or a design change.
Common applications include patios, decks, garden access, dining rooms, living rooms, primary or secondary entrances, and replacement of older double-door systems. Some projects can use a standard-size prehung assembly. Others require additional carpentry, a different jamb depth, modified trim, or a more customized configuration. Measuring only the visible door slab is not enough; the frame, rough opening, threshold height, wall thickness, exterior cladding and interior casing can all affect product selection.
Why Brookfield Properties Benefit From Well-Planned French Doors
Brookfield has a large share of owner-occupied housing and a broad mix of established homes, remodeled properties, and newer construction. That creates a wide range of door conditions: some openings are straightforward replacements, while others have older frames, settled openings, dated glass, worn thresholds, or architectural details worth preserving. A replacement plan should respond to the actual opening instead of treating every home the same.
Southeastern Wisconsin weather puts exterior openings through meaningful seasonal changes. Cold temperatures can make air leakage around a poorly fitted door easy to feel. Wind-driven rain tests flashing and perimeter seals. Snow and ice collect near thresholds, and summer humidity can reveal operation problems in some materials or older frames. A good door system addresses product performance and installation details together.
Residential French Doors in Brookfield
For homeowners, french doors often starts with a visible or functional problem: drafts, worn finishes, fogged or dated glass, water staining, a soft sill, difficult locking, scraping at the threshold, loose weatherstripping, or an entrance that no longer fits the home's style. A contractor should distinguish cosmetic concerns from issues that point to the frame, rough opening, water management, or structural movement.
Curb appeal matters, but so does the experience from inside the home. Consider the foyer sightline, flooring height, interior trim, wall color, natural light, furniture clearance and the way people actually enter with groceries, pets, children or mobility aids. These details can change the preferred swing, glass, hardware and threshold choices.
Benefits of French Doors
Create a wide opening for entertaining and moving large items
This is a common reason property owners consider french doors. The improvement is most successful when the door style, frame condition, glass area, hardware, threshold, weather seals and installation method are evaluated as one system rather than as separate purchases.
Add symmetry and architectural character
This is a common reason property owners consider french doors. The improvement is most successful when the door style, frame condition, glass area, hardware, threshold, weather seals and installation method are evaluated as one system rather than as separate purchases.
Increase natural light with large glazed panels
This is a common reason property owners consider french doors. The improvement is most successful when the door style, frame condition, glass area, hardware, threshold, weather seals and installation method are evaluated as one system rather than as separate purchases.
Offer the traditional feel of hinged doors rather than sliding panels
This is a common reason property owners consider french doors. The improvement is most successful when the door style, frame condition, glass area, hardware, threshold, weather seals and installation method are evaluated as one system rather than as separate purchases
Allow one panel to serve as the everyday active door while the second can open when
needed
This is a common reason property owners consider french doors. The improvement is most successful when the door style, frame condition, glass area, hardware, threshold, weather seals and installation method are evaluated as one system rather than as separate purchases.
A new door can also be an opportunity to correct small usability frustrations that have accumulated over time. Examples include a handle that is awkward to operate, a threshold that is difficult to clean, insufficient daylight at the entry, poor privacy, a screen arrangement that no longer works well, or trim that no longer matches the rest of the exterior.
Commercial and Light-Commercial Considerations
Some entry doors with sidelights concepts also apply to small offices, professional spaces, mixed-use properties and other light-commercial settings, but commercial openings can be subject to different code, accessibility, egress, fire-rating, hardware and durability requirements. A residential-style product should never be assumed appropriate for a regulated commercial opening. Property owners should confirm the requirements for the specific building and use before product selection.
For business entrances, traffic volume, accessibility, door closers, panic or egress hardware, glass safety requirements, threshold profiles and security needs can be more important than residential design priorities. When a project crosses into commercial door and hardware work, the contractor and product scope should match those requirements.
Options for French Doors
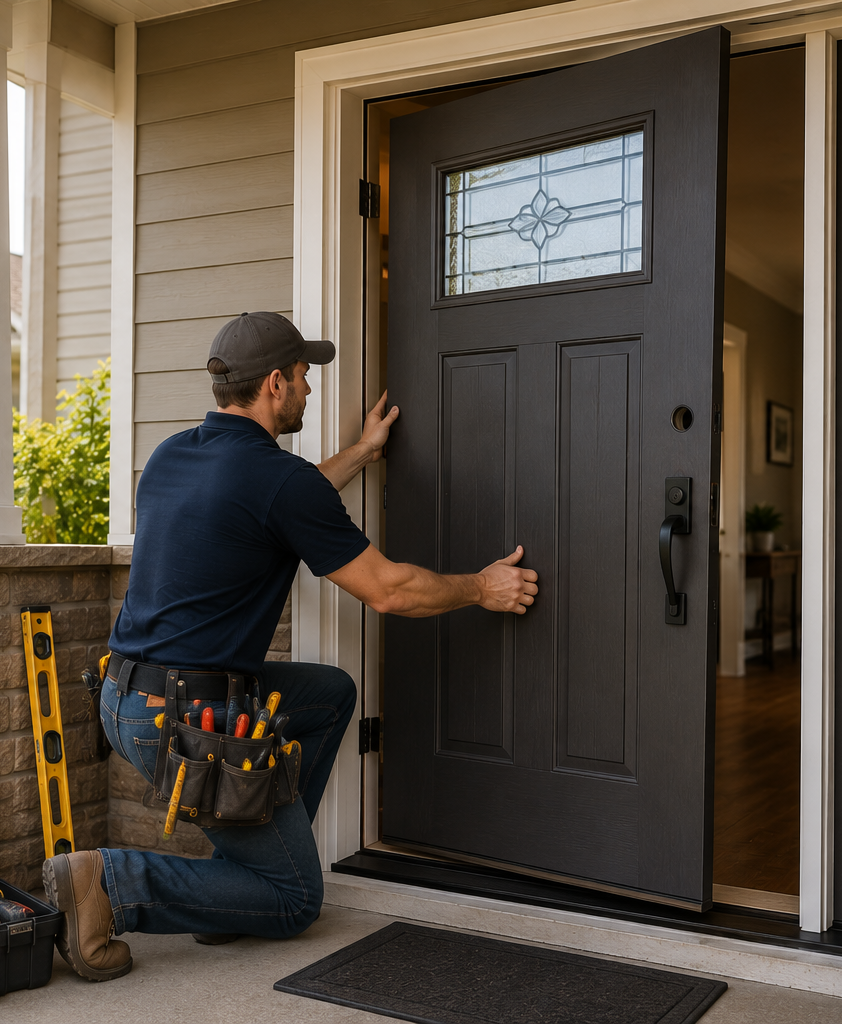
Depending on the project, available choices may include inswing or outswing configurations where appropriate; active and passive panels; full-lite or divided-lite glass; privacy glass; insulated glazing; fiberglass, steel, wood or clad systems; multi-point locking on compatible products; screens on selected configurations. Not every option is appropriate for every opening, and availability varies by manufacturer. The useful comparison is not simply 'which door looks best?' but 'which complete system fits this opening, exposure, maintenance preference, budget, and architectural style?'
Door material and construction
Fiberglass is widely used for entry applications because it can provide an insulated core, stable exterior skins, smooth or wood-grain styling, and relatively low routine maintenance. Steel can be a practical choice when a clean appearance, strength, and value are priorities. Wood offers distinctive natural character but typically asks more of the owner in terms of finish care and moisture management. Product construction varies, so compare the complete assembly rather than relying only on the material name.
Glass and privacy
Glass changes the look and performance of an exterior door. Clear glass maximizes views and daylight. Textured or privacy glass can brighten an entry while limiting direct visibility. Decorative glass can become a design feature. Larger glass areas also influence thermal performance, privacy, security preferences, and price, so the glazing package should be selected intentionally.
Hardware, threshold and weather seals
Handlesets, deadbolts, hinges, multi-point hardware on compatible systems, adjustable thresholds and compression weatherstripping all affect daily use. A premium-looking slab will still be frustrating if the latch is misaligned or the threshold is not adjusted to seal correctly. Hardware should operate smoothly without forcing the door against the frame.
Typical Professional French Doors Process
1. Evaluate the existing opening
A professional typically checks door size, frame condition, sill, jamb depth, swing, surrounding trim, floor height, exterior cladding, water exposure and signs of previous leakage or movement.
2. Confirm goals and product choices
The homeowner can compare material, style, glass, color, hardware, energy performance, maintenance expectations and budget. Accurate ordering depends on measurements taken for the complete opening.
3. Protect the work area and remove the old unit
Removal should avoid unnecessary damage to nearby flooring, siding, masonry, trim and finishes. Once the old unit is out, concealed conditions can be inspected.
4. Prepare the sill and rough opening
The opening may need cleaning, localized repair, leveling, shimming surfaces or water-management details before the new unit is installed.
5. Set, fasten, square and plumb the new system
The frame must be positioned so reveals are consistent, the slab operates correctly and the weather seals make appropriate contact.
6. Air-seal and weather-manage the perimeter
Compatible flashing, sealants, low-expansion foam or other manufacturer-approved materials may be used according to the wall assembly and installation instructions.
7. Install and adjust hardware
Hinges, latch, deadbolt, rollers or other operating components are adjusted so the door closes, locks and seals without excessive force.
8. Finish trim and review operation
Interior and exterior trim are completed as included in the project, debris is removed, and the owner should be shown normal operation and basic care.
Why Professional Installation Matters
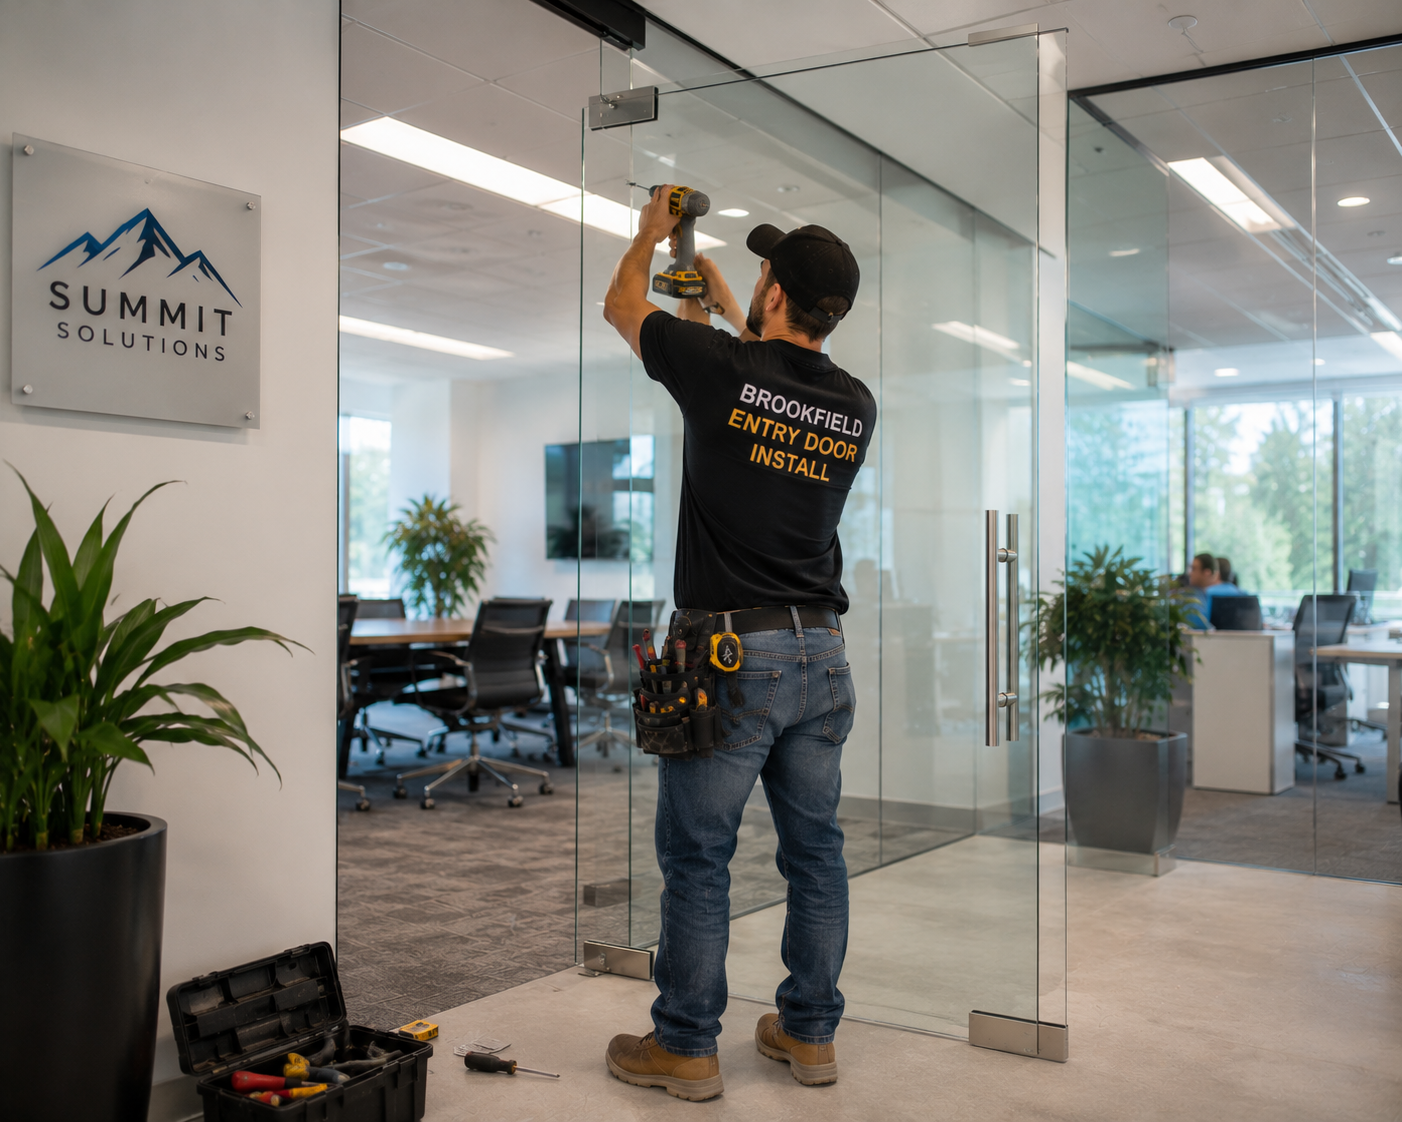
Exterior doors are part finish carpentry, part operating hardware, and part building-envelope work. That combination is why french doors can be less forgiving than it appears. A frame that is slightly out of square can create uneven gaps. An unsupported sill can flex. Incomplete air sealing can leave a cold draft. Poor water management can allow moisture to reach framing or interior finishes.
Professional installation is also valuable when the existing opening has surprises. Older homes may have non-standard dimensions, layered trim, previous patches, hidden deterioration, or a floor height that complicates threshold clearance. The installer can evaluate those conditions before simply forcing a new unit into the space.
Energy Performance and Comfort
For exterior doors, energy performance is best understood through the whole assembly. Insulated cores can reduce heat flow through the door itself, while quality weatherstripping and a properly adjusted threshold help limit air movement at the edges. Glass packages matter too. The National Fenestration Rating Council label used on qualifying products provides standardized performance values, including U-factor; lower U-factor means less heat transfer.
ENERGY STAR criteria for residential doors account for U-factor and, when applicable, solar heat gain coefficient based on how much glass the door contains. Those ratings can help compare products, but installation remains essential. A high-performing door installed into a poorly sealed opening can still feel drafty.
Why Consider Brookfield Entry Door Install
Brookfield Entry Door Install focuses this service page on the decisions Brookfield property owners actually face: product type, fit, glass, weather exposure, energy performance, appearance and installation details. The goal of an estimate should be to define the opening and project scope clearly enough that you can make an informed choice.
Because no project-specific credentials, warranty terms, years in business, manufacturer affiliations or licensing claims were supplied for this content, this page does not invent them. Before hiring any contractor, homeowners should review the written proposal, product documentation, applicable warranty information and any credentials that matter to their project.
Choosing a Entry Doors With Sidelights Contractor in Brookfield, WI
A useful estimate should make the scope understandable. Ask what is being replaced: slab only, prehung unit, frame, threshold, trim, sidelights, transom or related components. Ask how hidden damage would be handled if discovered. Confirm who is responsible for interior and exterior trim, paint or stain touch-up, disposal, hardware, permits if applicable, and any specialty carpentry.
Compare contractors on more than the lowest number. Product quality, measurement accuracy, installation method, communication, written scope, cleanup and the ability to explain options all matter. If a proposal is substantially different from another, identify what is included or excluded before assuming the lower price represents the same project.
For a Brookfield home, it is also reasonable to ask how the recommended door and installation details address local cold, precipitation, wind exposure and seasonal movement. The answer should be specific to the opening rather than a generic sales pitch.
Service Area
The primary focus is Brookfield, Wisconsin. Depending on scheduling and project scope, homeowners may also inquire about service in Elm Grove, Wauwatosa, New Berlin, Pewaukee, Menomonee Falls, West Allis, and other nearby Waukesha and Milwaukee-area communities. Contact Brookfield Entry Door Install to confirm whether your property is within the current service area.
Frequently Asked Questions
How do I know when I need french doors?
Common signs include drafts, difficult operation, loose or damaged weatherstripping, visible frame or sill deterioration, water staining, cracked or fogged glass, poor locking, corrosion, warping, or a door that no longer suits the home's appearance. An inspection can help determine whether adjustment, repair, slab replacement or a complete prehung replacement makes sense.
Should I replace the door slab or the entire frame?
A slab-only replacement can work when the existing frame is square, solid, correctly sized and in good condition. A complete prehung replacement is often preferable when the frame, threshold, weather seals or alignment are part of the problem, or when the new door requires a different configuration.
What door material is best for Wisconsin weather?
There is no single best material for every home. Fiberglass is popular for insulation, design flexibility and lower maintenance. Steel can offer value and a clean appearance. Wood provides natural character but generally needs more finish maintenance. Exposure, budget, glass area and desired style should guide the decision.
Can a new exterior door help with drafts?
Yes, especially when the existing door has worn seals, poor alignment, an inefficient assembly or gaps around the frame. The best results come from combining an appropriate product with accurate installation, perimeter air sealing and correct threshold and weatherstrip adjustment.
How long does door installation take?
Many straightforward replacements can be completed within a day, but project duration varies. Sidelights, French doors, custom sizes, structural changes, concealed damage, trim work, masonry details or unusual openings can add time.
Can I change the style or add more glass?
Often yes. The available choices depend on the opening dimensions and selected product line. You may be able to change panel style, glass size, privacy level, color, hardware, sidelights or other features without changing the rough opening; larger configuration changes may require additional carpentry.
Do I need an ENERGY STAR door?
ENERGY STAR certification can be a useful way to identify products meeting specified energy-performance criteria. It is not the only consideration. Fit, air sealing, glass area, durability, appearance and installation quality also matter.
What should be included in a door replacement estimate?
Look for a clear description of the door system, glass, frame, threshold, hardware, removal, disposal, installation, sealing, trim work, finishing responsibilities and how unforeseen damage would be addressed. The more specific the scope, the easier it is to compare proposals.
Do both French door panels open?
Many exterior French-door systems have one active panel used every day and one passive panel secured with flush bolts that can be opened when a wider passage is needed. Exact operation depends on the product configuration.
Request an Estimate for French Doors in Brookfield, WI
Serving Your Local Area
If you are comparing options for french doors in Brookfield, contact Brookfield Entry Door Install to discuss the opening, the problems you want to solve, and the look you want to achieve. A well-planned project should leave you with a door that fits the home, operates smoothly, seals appropriately, and makes sense for the way you use the entrance. Request an estimate or consultation to start reviewing product and installation options.